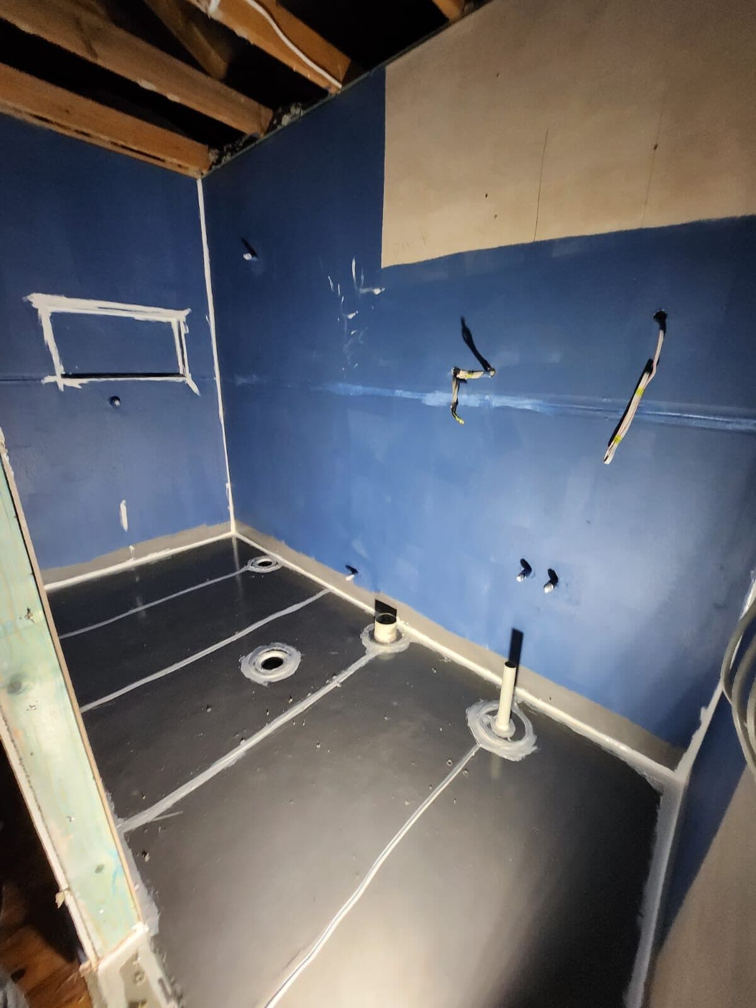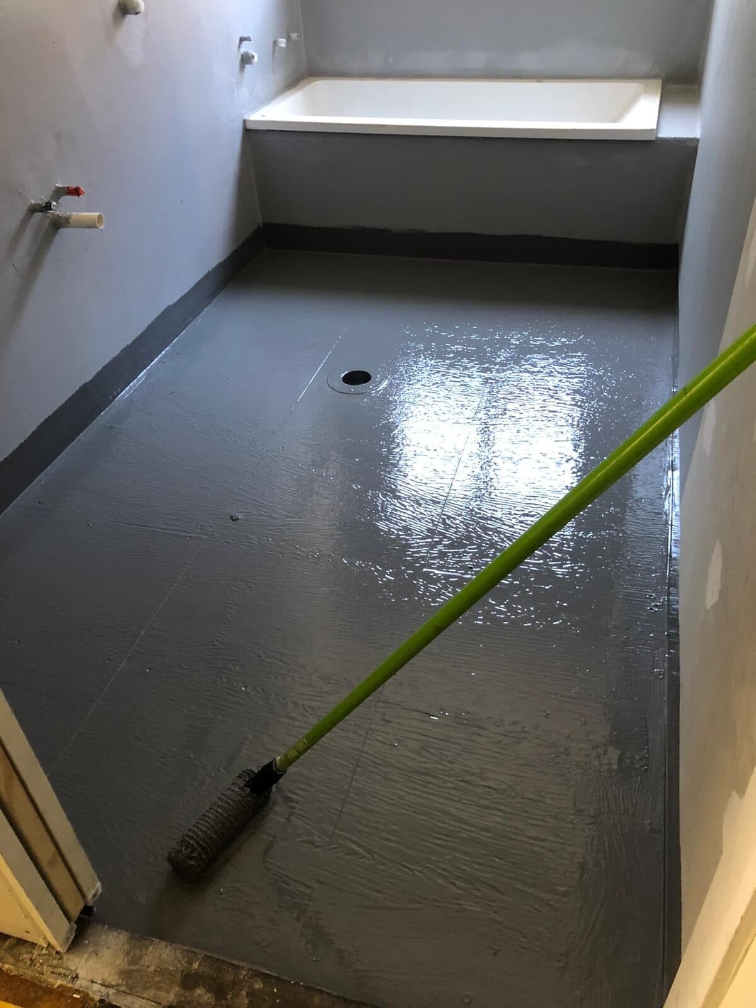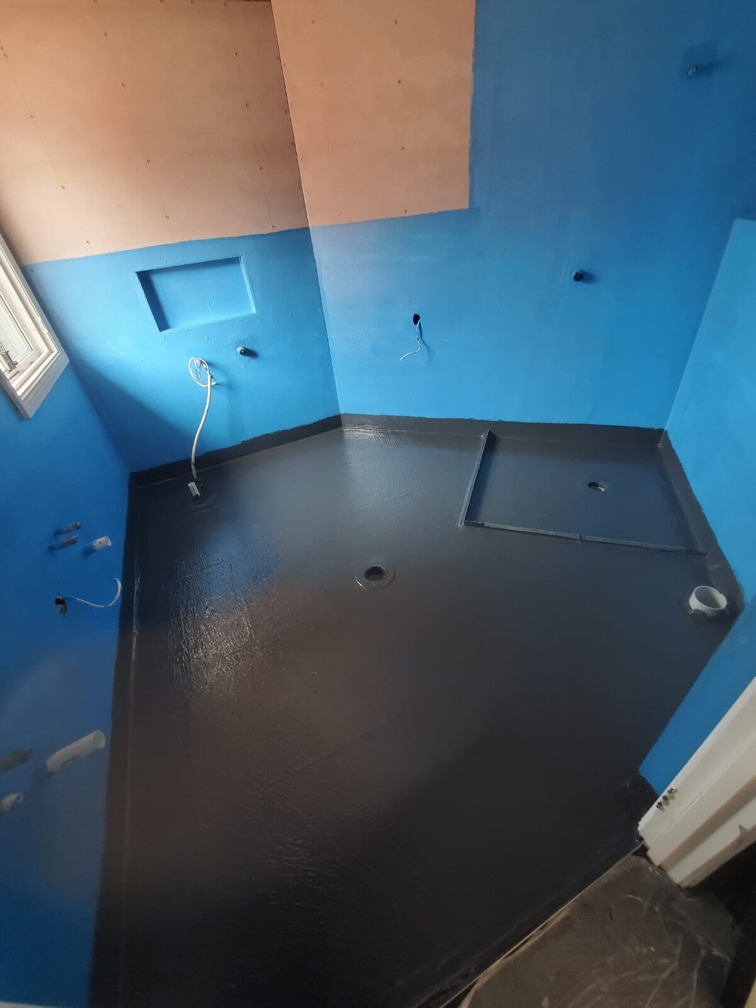
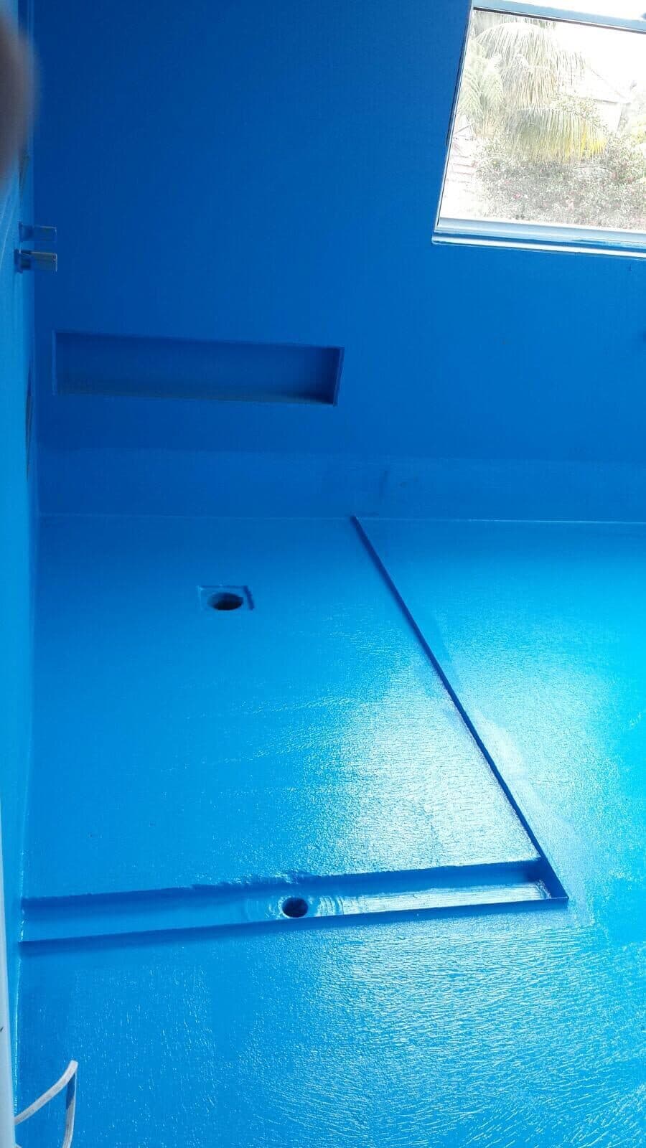
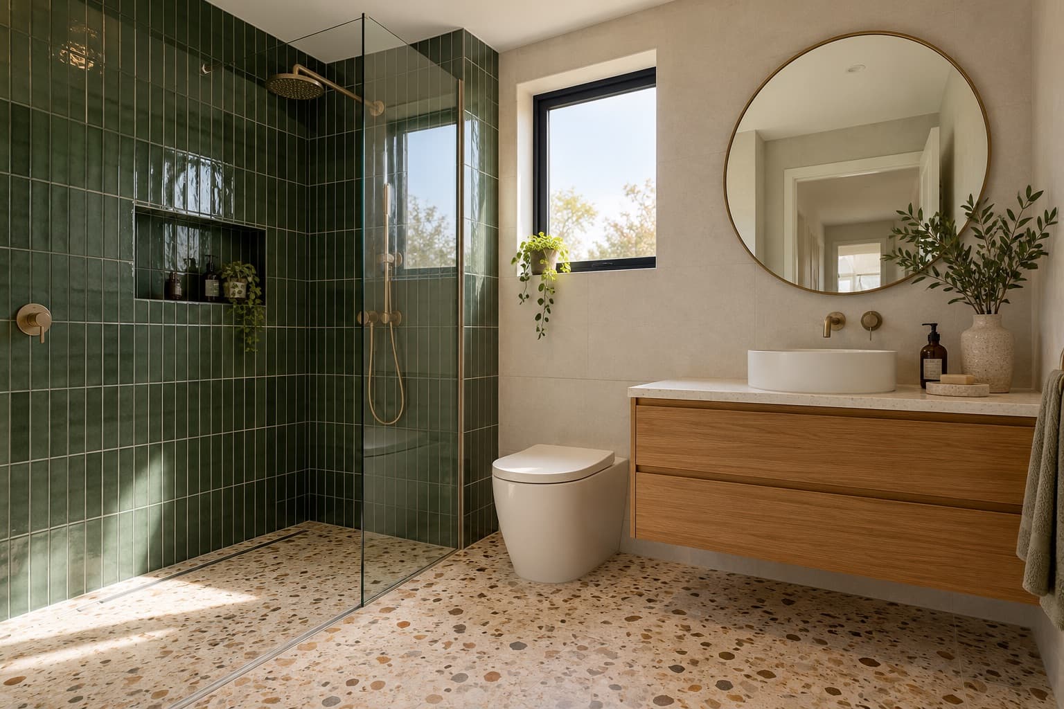
A walk-in, hobless or level-entry shower is allowed in a NSW home, but the National Construction Code asks for more at the edge of it than a shower with a hob. Every shower needs a floor waste with the floor falling to it, a waterproof floor, and walls waterproofed to at least 1800 mm. Without a hob or step-down, a waterstop at the edge of the shower area takes their place: at least 5 mm above the finished floor where a screen is fitted, or flush with the floor and at least 1500 mm from the shower rose where there is no screen (ABCB Housing Provisions, Part 10.2, checked 3 November 2026). Our bathroom and shower waterproofing page covers the work itself.
Walk-in shower rules at a glance
| Shower | What the code asks |
|---|---|
| Every shower | Floor waste; floor falls to it at 1:80 to 1:50; floor waterproof; walls waterproof to at least 1800 mm |
| Hobless, with a screen | Waterstop under the screen line, finishing at least 5 mm above the finished floor |
| Walk-in, no screen | Flush waterstop at least 1500 mm from the shower rose, or the whole floor waterproofed and drained |
| Step-down | Shower floor at least 25 mm below the floor outside it |
| Timber or particleboard floor | The whole bathroom floor waterproof |
These are the National Construction Code's rules for houses. States can vary the code, so this guide reads them as they apply in NSW.
What counts as a walk-in, hobless or level-entry shower?
The terms overlap. A hobless or level-entry shower has no raised kerb: the shower floor and the bathroom floor meet at the same level, or nearly so. A walk-in shower usually also has no door, only a fixed panel or no screen at all. The code groups them by whether the shower is enclosed or unenclosed, and by how the edge of the shower area is formed: a hob, a step-down or a level threshold (Housing Provisions 10.2.14).
What does every shower need?
These apply to a walk-in shower exactly as they apply to one with a hob (Housing Provisions 10.2.2, 10.2.14 and 10.2.25):
- A floor waste, with the floor falling to it at no less than 1:80 and no more than 1:50 (10.2.12).
- A waterproof floor across the whole shower area.
- Waterproof walls to at least 1800 mm above the floor substrate, with the membrane taken up the wall to at least 1800 mm above the finished tile level.
- Waterproof junctions and penetrations: wall junctions for at least 40 mm either side, the wall and floor junction, and every pipe and tap that passes through the shower walls or floor.
A preformed shower base does the job of the floor membrane, but the walls, junctions and penetrations still need the same treatment.
What fall does a shower floor need?
Between 1:80 and 1:50, continuously, to the floor waste (Housing Provisions 10.2.12). That is a drop of 12.5 mm to 20 mm for every metre of floor. Too flat and water sits on the floor or runs out of the shower; too steep and the floor is awkward underfoot. The same falls apply wherever else a floor waste is installed in the bathroom.
In a walk-in shower, the falls do the work a hob would otherwise do, so they are set out before the membrane goes on, not fixed later with the tiles. The code asks for a floor waste and the falls to it; it doesn't set the type of grate, so a round waste or a linear strip drain both work when the floor falls to it correctly and the membrane is sealed into it.
What is different about a shower with a screen and no hob?
For an enclosed shower without a hob or step-down, a waterstop is fixed at the edge of the shower area, under the screen line. Its vertical leg must finish at least 5 mm above the finished floor where a screen is installed, and wherever the waterstop meets a wall or has a joint, that junction must be waterproof (Housing Provisions 10.2.17). The membrane runs up to and over the waterstop, so water on the shower floor is held back at the screen line even if it gets under the tiles.
The tiles on either side sit at almost the same height, so the falls have to be right. If the shower floor falls the wrong way, or not steeply enough, water runs out under the screen.
Does a walk-in shower need a screen?
No. The code allows an unenclosed shower with no screen at all, but it then asks for more of the floor around it. There are two options (Housing Provisions 10.2.18):
- A flush waterstop at least 1500 mm from the shower rose, with its vertical leg finishing flush with the top of the floor, and any wall junction or joint in the waterstop made waterproof. Everything inside that line is treated as the shower area.
- The whole wet area floor waterproofed and drained to a floor waste, as if the whole bathroom were the shower.
The 1500 mm is a horizontal distance from the rose, so in a small bathroom with an open shower, the shower area often takes in most of the floor anyway. At the bathroom doorway, a waterstop must finish flush with the top of the floor, and where the whole floor is waterproofed, the floor membrane is sealed to it (Housing Provisions 10.2.24).
Can you have a step-down instead?
Yes. A step-down shower drops the shower floor at least 25 mm below the floor outside it (Housing Provisions 10.2.15). That step does the work of a hob, but it is not level entry, and it usually needs a recessed slab or a lowered subfloor, which is easiest to plan in a new build or a full renovation.
What about a timber floor?
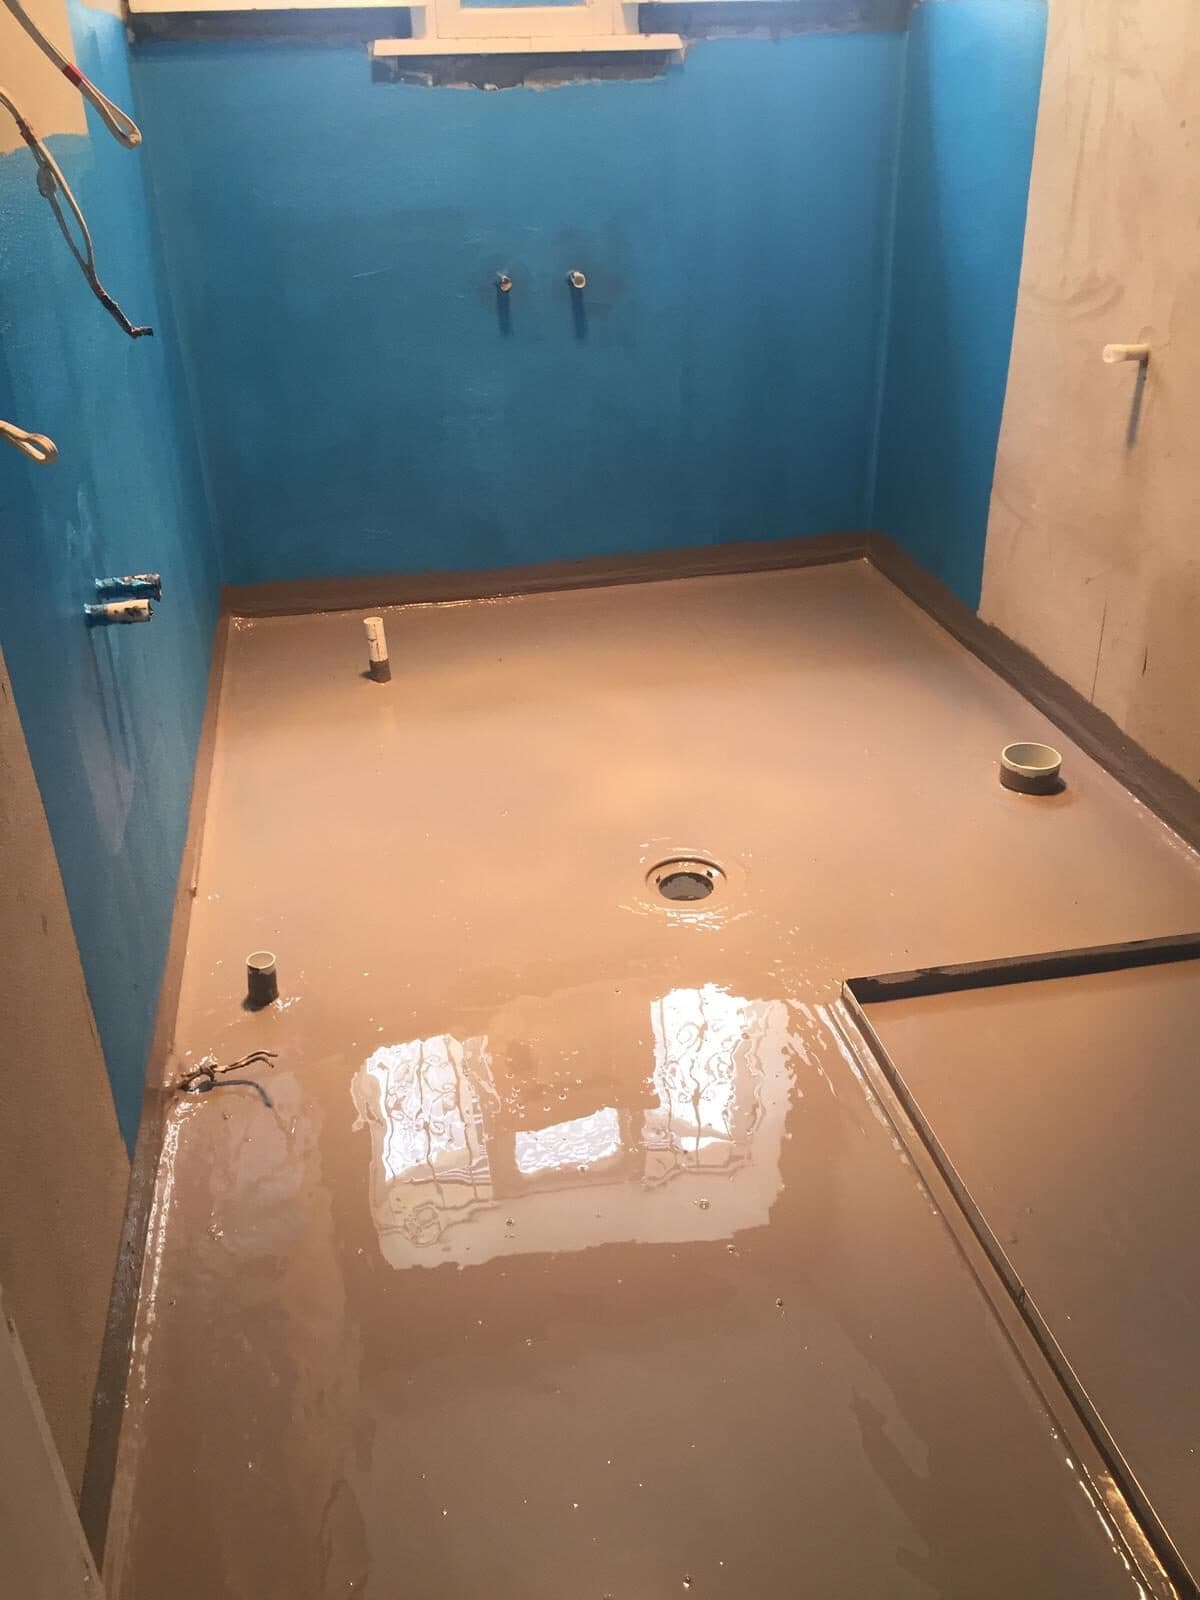
If the bathroom floor is timber, plywood or particleboard, the whole floor of the room must be waterproof, not only the shower area (Housing Provisions 10.2.3). For a walk-in shower that is usually simpler anyway: the membrane runs across the whole floor and up the walls at every junction, and the waterstop at the shower edge is detailed into it. A timber floor also moves more than a slab, so the bond breakers at every junction matter even more. A hob cannot be made of timber either (10.2.16).
Are the walk-in shower regulations changing?
The edition in force in NSW is NCC 2022 Amendment 2, and NSW will adopt NCC 2025 on 1 May 2027 (NSW Government, NSW to adopt new National Construction Code, checked 3 November 2026). A shower built before then is built to the current rules. If your renovation runs close to that date, ask your certifier or waterproofer which edition the work will be assessed against.
What goes wrong with walk-in showers?
Most problems trace back to the edge and the falls:
- Falls that are too flat, or that fall towards the bathroom instead of the waste, so water runs out of the shower area.
- No waterstop, or one set too low, so water that gets under the tiles travels out under the screen line.
- The membrane not sealed to the waterstop, or the waterstop joints left open where it meets the wall.
- The membrane stopping short of 1800 mm on the walls, or not continuing up behind the screen line.
- The membrane not terminated into the waste, so water runs under it at the drain.
Each of these is buried under the tiles within days, which is why the membrane is best checked, and flood tested, before tiling. Our guide to waterproofing certificates explains the flood test and what the certificate should record.
Does a walk-in shower cost more to waterproof?
Usually, because the waterstop, the falls and the membrane at the threshold take more time than a shower with a hob, and a new linear or strip drain can add plumbing work. Our cost guide gives typical prices for a bathroom membrane and a leaking shower, and what moves them.
Planning a walk-in shower
Decide the shower layout, the screen and the drain before the floor is prepared, because the falls and the waterstop depend on them. If you are renovating, send us a photo of the bathroom and a sketch or plan of the new layout, and tell us whether the floor is concrete or timber. Send them through our enquiry form, or call 0451 662 300. Our standards guide covers the rest of the wet-area rules.